 EN
EN

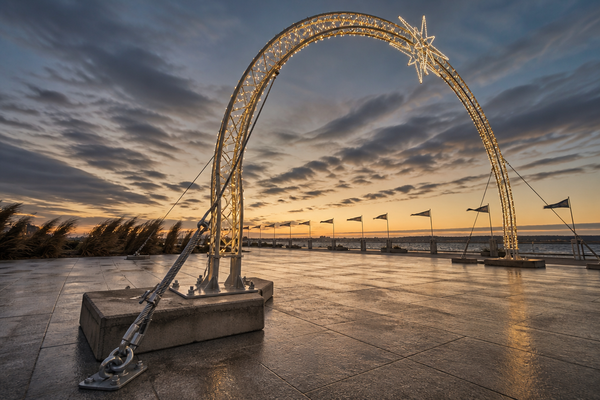
Wind Load and Structural Safety for Large Motif Lights and Arches — Are You Asking the Right Questions?
Large motif lights and arches add dramatic visual impact to streets, retail spaces, and public events — but wind load safety for these structures is one of the most misunderstood topics I encounter in pre-sales conversations. Buyers ask for a wind-resistance number, and I understand why. What they actually need is a fuller picture.
Wind load safety for large motif lights and arches is not a single product specification.[^1] It is a project risk decision shaped by where the structure is installed, how it is fixed, how long it stays up, and what local engineers or contractors confirm on-site. A supplier can help you design a manufacturable structural concept — but site-specific safety approval must come from qualified local professionals[^2].
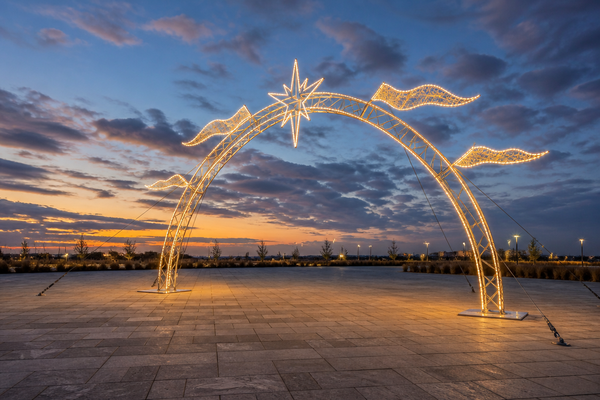
Most buyers I speak with are experienced importers, event companies, or municipal contractors. They have ordered LED string lights, christmas lights, and festival light displays before. But large structural motif lights and arches are a different category. The questions that matter are not just about the product — they are about the project. Let me show you why that distinction matters at every stage of procurement.
Are You Asking the Right Question About Wind Load?
Most buyers open with: "What wind speed can your arch handle?" It is a reasonable question. It is also, on its own, an incomplete one.
Wind load safety for a large motif light or arch depends on far more than the frame material or tube diameter. The installation context — height, exposure, ground fixing method, and duration — shapes every structural decision before manufacturing even begins.
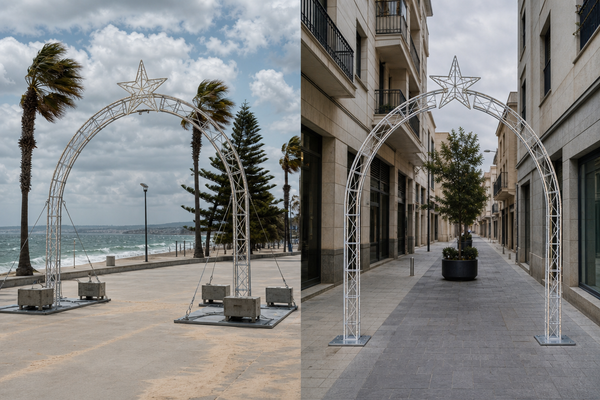
Why the "just give me a wind speed number" approach falls short
When a buyer asks for a single wind-resistance figure, they are often imagining something like a product certificate — a fixed rating stamped at the factory. That is how some consumer products work. Large outdoor motif lights and arches do not work that way, and here is why.
Wind load on a structure is not just about maximum wind speed. It is a function of several interacting variables:
- Projected surface area[^3] — A large arch or motif with dense LED string light coverage and solid decorative panels catches significantly more wind than an open-frame structure of the same size.
- Height above ground — Wind speeds increase with height.[^4] A 6-metre arch behaves very differently from a 3-metre one, even if the frame material is identical.
- Ground or support conditions — A structure bolted to a concrete pad in a hardscaped plaza is fundamentally different from one installed on compacted soil at a temporary outdoor event.
- Duration of installation — A christmas light display up for six weeks during winter is a different risk profile from a permanent festival light gateway installed year-round.
- Geographic wind zone[^5] — A coastal installation, a high-altitude urban corridor, or an open plaza in a region with frequent storms will face conditions that differ dramatically from a sheltered indoor atrium.
I regularly see inquiries where a buyer sends a rendering and dimensions, then asks for a price and delivery time. That is a reasonable starting point for basic budgeting. But when someone later mentions they need the arch approved for a public pedestrian zone, or that the installation site is an exposed beachfront, the conversation — and sometimes the structure design — changes significantly.
Key takeaway: Before requesting a quote for a large motif light or arch, gather your site information first. It will save time, cost, and potentially last-minute redesigns.
What Does a Manufacturer Actually Control?
Many buyers assume the supplier either guarantees site safety or has nothing meaningful to say about structure. The reality sits between those two positions.
As a manufacturer of large festive motif lights and arches, my role is to translate your project parameters into a manufacturable structural concept — not to issue a site safety certificate.
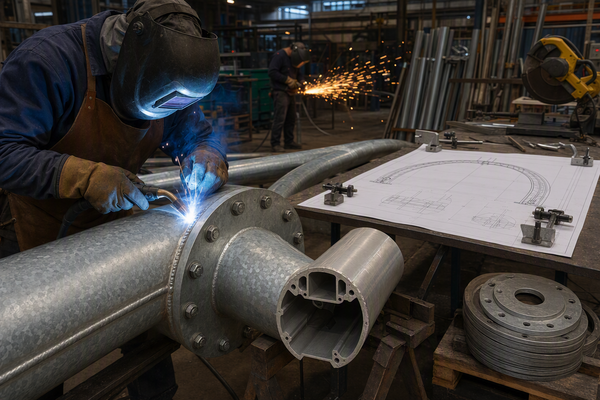
Frame material and section design
The primary frame of a large motif light or arch is typically steel, aluminium, or a combination. Each material has different strength-to-weight ratios and different implications for base loading and transport cost.[^6]
| Material | Common Use Case | Key Trade-off |
|---|---|---|
| Galvanised steel tube[^7] | Permanent or semi-permanent outdoor installations | Heavier, but higher load capacity |
| Aluminium alloy | Temporary events, repeated installation/removal | Lighter, easier to handle, lower raw strength |
| Powder-coated steel | Retail frontages, municipal streets | Good corrosion resistance in moderate climates |
The tube diameter, wall thickness, and section profile all affect how the frame responds to lateral wind force.[^8] I can adjust these parameters to meet a project's stated requirements — but those requirements must come from somewhere. Ideally, they come from a local structural engineer or contractor who has assessed the site.
Joints, connections, and reinforcement options
A frame is only as strong as its weakest connection.[^9] For large motif lights and arches, common structural details include:
- Welded vs. bolted joints — Welded joints are generally stronger but cannot be disassembled for transport or seasonal storage. Bolted flanged connections allow flat-pack shipping and re-erection.
- Internal reinforcement tubes — For wide-span arches, internal cross-bracing or secondary framing significantly increases rigidity under lateral load[^10].
- Guy wire anchor points — Some large arches require guy wires to ground anchors. If the buyer's site cannot accommodate ground anchors, the base design must compensate.
Base design and ground fixing
The base is where wind load on a motif light or arch is ultimately transferred to the ground or support structure. This is also where manufacturer input has a hard boundary.
I can manufacture a weighted base plate, a bolt-down flange, a water-fillable ballast base, or a custom welded ground anchor — but I cannot confirm whether that base is adequate for a specific site without knowing the ground conditions, local wind zone, and applicable codes. That confirmation must come from a qualified professional on the ground.
What Happens When Site Information Arrives Late?
Let me walk through a scenario I encounter regularly. It is anonymised, but the pattern is familiar to anyone in pre-sales for large structural festive lighting.
A buyer sends a rendering of a decorative arch — roughly 8 metres wide, 5 metres tall — with LED string lights and a large motif light centrepiece. They ask for pricing and a four-week lead time. We begin preliminary planning based on standard frame assumptions.
Two weeks later, they mention that the arch will be installed in a public pedestrian zone in a coastal city, needs to remain in place for four months across autumn and winter, and will require documentation for municipal approval.
Here is what changes:
- Frame reinforcement — The original tube sizing is no longer appropriate for a coastal wind zone over a four-month period. We need to upscale the section profile and add internal bracing.
- Base design — The buyer's site has decorative pavers over a shallow concrete substrate. A standard bolt-down base may not be achievable. We need to discuss an alternative ballast base or a structural insert cast into new concrete.
- Connection points for festival lights and string lights — Additional LED string light festoons are planned to span from the arch to adjacent poles. Each connection point adds to the wind load surface area.
- Documentation — The buyer now needs a structural drawing from our side to submit for approval. This takes additional time and may require input from a local engineer to validate our drawings against local code.
- Cost and lead time — Both increase. Not dramatically, but enough to affect the buyer's project budget and schedule.
None of these changes are surprises. They are the natural result of designing a large outdoor structure properly. The problem is that they surfaced two weeks after the initial quote — and two weeks closer to the buyer's installation deadline.
The lesson is straightforward: gather and share your site and installation information before the quote stage, not after. It is not a burden on the supplier — it is how we help you most effectively.
Which Installation Details Should Buyers Share Early?
Knowing what information to gather is half the challenge. Here is what I ask every buyer before we finalise a structural recommendation for a large motif light or arch project.
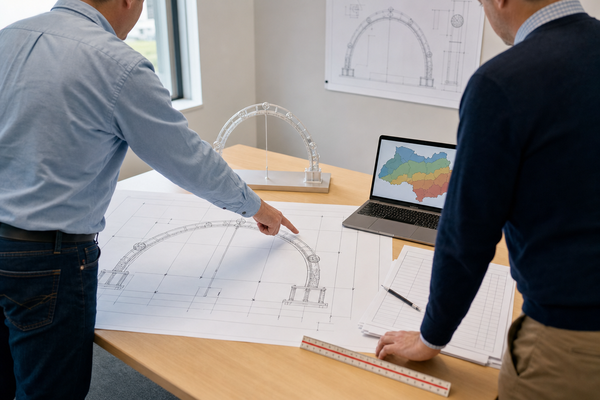
The questions that shape structural design
About the location:
- Indoor, semi-covered, or fully exposed outdoor?
- Urban street, open plaza, coastal area, or elevated site?
- Is the location known for seasonal high-wind events?
About the installation:
- What is the fixing method — bolt-down to concrete, ballast base on pavers, or structural attachment to an existing building or frame?
- Who is responsible for the civil groundwork — the buyer, a local contractor, or a municipal authority?
- Will the structure carry additional festoon string lights or christmas light strands between anchor points? If so, how many and how far?
About the timeline:
- How long will the structure remain installed?
- Is this a permanent, semi-permanent, or seasonal/event installation?
- Does the structure need to be dismantled and re-erected each year?
About approvals:
- Does the installation site require municipal, event, or insurance approval?
- Has a local structural engineer or contractor been engaged?
- Are there specific local standards or documentation requirements?
A buyer who can answer these questions at the inquiry stage will receive a more accurate quote, a more appropriate structural design, and a faster manufacturing process. One who cannot should work with their local contractor or engineer to gather this information before approaching a supplier for final pricing.
Frequently Asked Questions
Can the manufacturer provide a certified wind-resistance rating for a motif light arch?
A manufacturer can provide structural drawings, material specifications, and frame design details based on your stated project requirements. However, site-specific wind-resistance certification must be confirmed by a qualified local structural engineer or contractor who can assess actual ground conditions, wind zone data, and applicable local codes.
Does a heavier base always mean a safer installation?
Not necessarily. A heavier base increases stability against overturning but does not address other failure modes[^11] — such as joint fatigue, inadequate ground anchoring, or excessive sway in a guyed system. Base design should be matched to the specific site, structure size, and installation duration rather than treated as a general safety multiplier.
How does adding LED string lights or festival light festoons between arches affect wind load?
Every additional span of string light or christmas light festoon adds projected surface area and cable tension loads to the anchor points.[^12] For large-scale installations with multiple festoon runs, these loads can be significant. Always communicate the full festoon layout — including span distances and light density — when requesting a structural recommendation.
What is the difference between a temporary event structure and a semi-permanent installation?
Duration is only part of the difference. A temporary event structure may be designed for lower cumulative wind load exposure and dismantled before storm season. A semi-permanent installation must account for seasonal wind variation, material fatigue over time, and often stricter regulatory scrutiny. The manufacturing specification for each will differ — sometimes significantly.
Should buyers engage a local structural engineer before or after placing a manufacturing order?
Ideally, before — or at least in parallel with the early quoting stage. A local engineer can confirm the wind zone classification, ground fixing method, and any documentation requirements specific to the installation site. This information directly affects the structural design and manufacturing specification, so having it early prevents costly revisions later.
Conclusion
Wind load safety for large motif lights and arches is a project decision, not a product label. As a manufacturer, I can help you translate your installation context into a structurally sound, manufacturable design — adjusting frame dimensions, joint types, base options, and connection points for LED string lights, christmas lights, and festival light elements to suit your project scope. What I cannot do is replace the local engineer, contractor, or approval authority who must confirm that design is right for your specific site.
The most effective buyers I work with share their site details early, engage local professionals for on-ground confirmation, and treat the supplier as a manufacturing partner in a broader project team — not as the sole safety authority. If you are planning a large outdoor motif light or arch installation, start that conversation with your site information ready. It will make every step faster, more accurate, and less expensive.
Ready to discuss your project requirements? Contact our team with your installation details, and we will help you identify the right structural approach for your motif light or arch from the manufacturing side.
[^1]: "Write up on Wind actions as per EN 1991 1 4 - Academia.edu", https://www.academia.edu/11862300/Write_up_on_Wind_actions_as_per_EN_1991_1_4. Wind-loading standards such as ASCE/SEI 7 and EN 1991-1-4 treat design wind action as a function of local wind climate, exposure, height, geometry, and effective wind area, supporting the view that wind safety is project-specific rather than a single factory rating. Evidence role: expert_consensus; source type: institution. Supports: Wind-loading standards calculate design wind actions using site exposure, height, geometry, and local wind data rather than a single universal product rating.. Scope note: These standards do not address motif-light arches specifically; they provide the general structural-engineering basis for wind-load assessment.
[^2]: "Article 1. Architects, Engineers, Surveyors and Landscape ...", https://law.lis.virginia.gov/vacodefull/title54.1/chapter4/article1/. Building-code and professional-engineering guidance generally assign structural design responsibility and code compliance verification to qualified design professionals familiar with local conditions, supporting the need for local professional review of installed wind-loaded structures. Evidence role: expert_consensus; source type: institution. Supports: Structural approval and code compliance are typically tied to local design professionals who can evaluate site conditions and applicable regulations.. Scope note: The exact legal requirements vary by jurisdiction and project type.
[^3]: "The Drag Equation", https://www.grc.nasa.gov/www/k-12/VirtualAero/BottleRocket/airplane/drageq.html. Fluid-mechanics treatments of drag define aerodynamic force as proportional to dynamic pressure, drag coefficient, and reference area, supporting the statement that larger projected decorative surfaces increase wind loading. Evidence role: mechanism; source type: education. Supports: Wind force on an object depends in part on its projected or reference area exposed to airflow.. Scope note: The precise force on a motif-light arch also depends on shape, porosity, turbulence, and attachment details.
[^4]: "Planetary Boundary Layer", https://www.weather.gov/source/zhu/ZHU_Training_Page/clouds/planetary_boundary_layer/PBL.html. Meteorological and wind-engineering references describe the atmospheric boundary layer as having lower wind speeds near the ground because of surface friction, with mean wind speed generally increasing with height. Evidence role: mechanism; source type: government. Supports: Near-surface wind speed commonly increases with height because surface friction slows airflow close to the ground.. Scope note: Actual site wind profiles vary with terrain roughness, topography, surrounding buildings, and weather conditions.
[^5]: "Building Code Wind Speed Maps", http://www.brevardfl.gov/PlanningAndDevelopment/BuildingPermits/BuildingCodeWindSpeedMaps. Modern wind-loading codes use regional basic wind-speed maps together with terrain or exposure classifications, supporting the claim that geographic location and surrounding exposure materially change design wind demand. Evidence role: general_support; source type: institution. Supports: Design wind loads are based partly on mapped regional wind speeds and exposure or terrain classifications.. Scope note: The source would establish the general design principle, not the wind classification of any particular installation site.
[^6]: "MIT researchers identify routes to stronger titanium alloys", https://dmse.mit.edu/news/mit-researchers-identify-routes-to-stronger-titanium-alloys/. Materials-engineering references show that steel and aluminium alloys differ substantially in density, stiffness, and yield strength, supporting the article's claim that material choice affects structural capacity, weight, and logistics. Evidence role: general_support; source type: education. Supports: Steel and aluminium alloys have different density and mechanical-strength properties relevant to structural frame design and handling.. Scope note: Specific performance depends on the exact alloy, section geometry, fabrication quality, and connection design.
[^7]: "FHWA Bridge Coatings Technical Note: Metallized Steel ...", https://www.fhwa.dot.gov/publications/research/infrastructure/structures/bridge/metal.cfm. Corrosion-protection guidance describes zinc galvanizing as a sacrificial coating that protects steel in many outdoor environments, supporting the use of galvanized steel tube for weather-exposed structural frames. Evidence role: general_support; source type: institution. Supports: Galvanizing protects steel against corrosion in outdoor environments and is used for structural steel exposed to weather.. Scope note: Corrosion performance depends on coating thickness, local atmosphere, maintenance, and exposure to salts or pollutants.
[^8]: "Experimental Analysis of Steel Circular Hollow Section under ...", https://pmc.ncbi.nlm.nih.gov/articles/PMC9230980/. Structural-engineering references on hollow sections explain that member stiffness and bending capacity depend on cross-sectional properties such as moment of inertia and section modulus, which are governed by diameter, wall thickness, and profile shape. Evidence role: mechanism; source type: institution. Supports: Structural member geometry, including diameter, wall thickness, and cross-section, affects stiffness and bending resistance under lateral loads.. Scope note: Member sizing alone does not determine system safety; connections, foundations, bracing, and load combinations also matter.
[^9]: "Structural integrity and failure - Wikipedia", https://en.wikipedia.org/wiki/Structural_integrity_and_failure. Steel-design guidance emphasizes that connections must safely transfer forces between members and may control structural performance, supporting the article's warning that frame safety depends on connection adequacy as well as member strength. Evidence role: expert_consensus; source type: institution. Supports: Connections are critical structural components and can control the load path, strength, and failure behavior of framed structures.. Scope note: The exact connection capacity must be calculated for the specific materials, geometry, fasteners, welds, and loads.
[^10]: "Comparisons of the Different Bracing System with Lateral and Transverse ...", https://www.academia.edu/24688226/Comparisons_of_the_Different_Bracing_System_with_Lateral_and_Transverse_Loading_on_2D_Steel_Frame. Structural-analysis texts describe bracing as a means of increasing lateral stiffness and creating stable load paths for horizontal forces, supporting the use of cross-bracing or secondary framing to improve rigidity under wind load. Evidence role: mechanism; source type: education. Supports: Bracing systems improve lateral stiffness and provide load paths for wind or seismic forces in frame structures.. Scope note: The magnitude of improvement depends on brace layout, connection capacity, member slenderness, and foundation restraint.
[^11]: "Building Science Resource Library | FEMA.gov", https://www.fema.gov/emergency-managers/risk-management/building-science/publications. Wind-design guidance distinguishes overturning resistance from other requirements such as sliding resistance, anchorage capacity, member strength, connection adequacy, and serviceability, supporting the claim that added ballast is not a complete safety solution. Evidence role: mechanism; source type: government. Supports: Wind-loaded structures must be checked for multiple limit states, not only overturning resistance from dead weight or ballast.. Scope note: The relevant failure modes vary with the structure, foundation, anchorage method, and applicable code.
[^12]: "Appendix C. Wind-Induced Cable Vibrations - FHWA-HRT-05 ...", https://www.fhwa.dot.gov/publications/research/infrastructure/bridge/05083/appendc.cfm. Research and engineering references on wind-loaded cables show that suspended cable elements experience aerodynamic drag and transfer resulting tensile forces to their supports, supporting the article's warning that festoon-light spans add loads at anchor points. Evidence role: mechanism; source type: paper. Supports: Cables and suspended lines are subject to wind drag and transmit tension forces to their supports.. Scope note: The source would support the mechanical principle; actual loads depend on span length, sag, cable diameter, attached bulbs, wind speed, and connection detailing.
Table of Contents
- Wind Load and Structural Safety for Large Motif Lights and Arches — Are You Asking the Right Questions?
- Are You Asking the Right Question About Wind Load?
- What Does a Manufacturer Actually Control?
- What Happens When Site Information Arrives Late?
- Which Installation Details Should Buyers Share Early?
-
Frequently Asked Questions
- Can the manufacturer provide a certified wind-resistance rating for a motif light arch?
- Does a heavier base always mean a safer installation?
- How does adding LED string lights or festival light festoons between arches affect wind load?
- What is the difference between a temporary event structure and a semi-permanent installation?
- Should buyers engage a local structural engineer before or after placing a manufacturing order?
- Conclusion